13D Main Street, Keyworth, Nottinghamshire
- GIA: 2,207 SQ FT (205 SQ M)
- To Let
- £22,500 per annum
OFFICES WITH ANCILLARY WORKSHOP / STORAGE
GIA: 2,207 SQ FT (205 SQ M)
SUITABLE FOR A VARIETY OF USES
SELF-CONTAINED BUILDING
5 DEDICATED CAR PARKING SPACES
POPULAR SOUTH NOTTINGHAM VILLAGE LOCATION
AVAILABLE IMMEDIATELY
SAT NAV: NG12 5AA
LOCATION
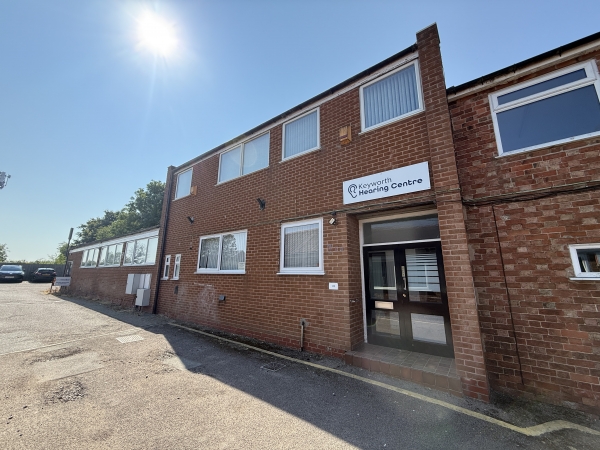
The premises are situated in the centre of Keyworth accessed off Main Street.
Keyworth is a popular dormitory village lying approximately 8 miles south east of Nottingham and the location benefits from good access to Nottingham’s outer ring road and the south of the county via the A606 and A60, together with Junction 21 M1 via the A606 and A46.
DESCRIPTION
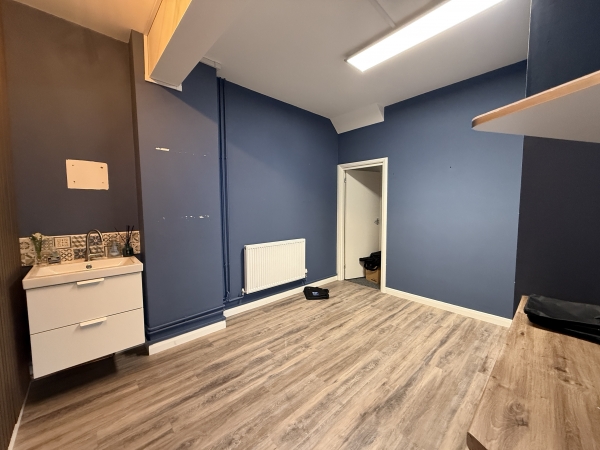
The property comprises a single storey workshop with an associated two-storey office providing a combination of open plan and cellular accommodation.
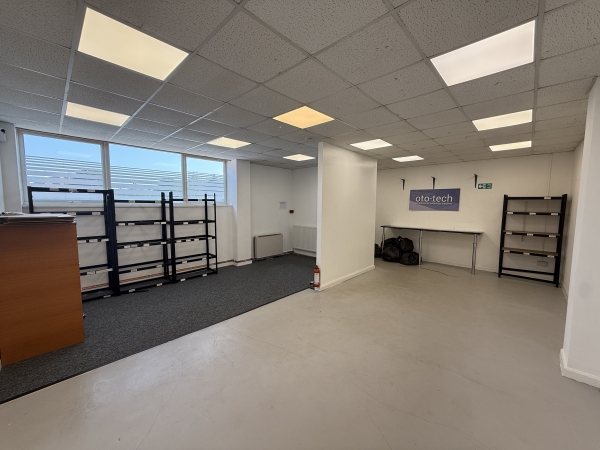
The single storey element of the property is currently laid out to provide a combination of offices and storage/workshop accommodation with a concrete floor, perimeter plug sockets and a suspended ceiling incorporating led lighting offering a floor to ceiling height of circa 2.65m. There is double door access to this area adjacent to the car paring spaces.
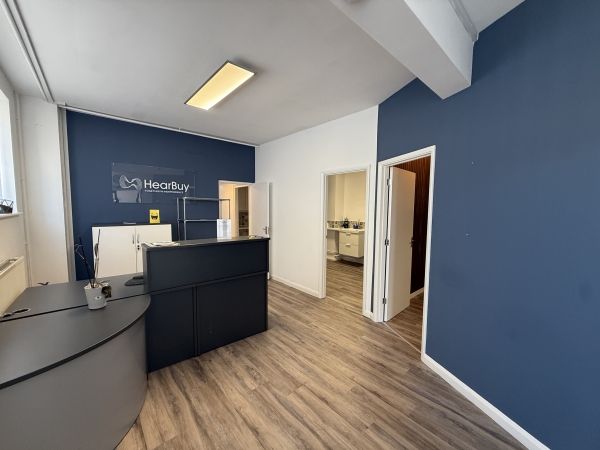
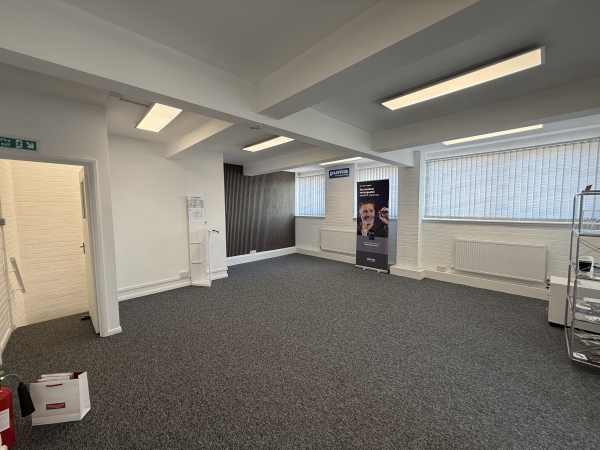
The two-storey offices benefit from carpeting throughout with painted and plastered walls with a WC and kitchenette located in between the workshop and offices. Non-structural partitioning has been installed to create two clinic rooms / offices accessed directly off the reception.
Heating to the property is provided by way of gas central heating, with the property benefiting from a combination of UPVC double glazing and wooden framed single glazing.
CAR PARKING
The property has the benefit of 5 demised car parking spaces immediately outside of the property within a shared car park accessed off Main Street.
ACCOMMODATION
Ground Floor (Single Storey) 91.16 SQ M 981 SQ FT
Ground Floor Offices 56.70 SQ M 610 SQ FT
First Floor Offices 57.10 SQ M 615 SQ FT
Total 205.00 SQ M 2,207 SQ FT
TERMS OF DISPOSAL
The property is available on a new fully repairing and insuring lease for a term of years to be agreed at a rent of:
£22,500 per annum payable quarterly in advance.
BUSINESS RATES
From enquiries made of the VOA website we understand that the property is currently assessed as follows:
Local Authority: Rushcliffe Borough Council
Description: Warehouse & Premises
Rateable Value: £12,250
SERVICES
We are advised that mains water, gas and electricity are connected to the premises.
VAT
All figures are quoted are exclusive of VAT if applicable.
ENERGY PERFORMANCE CERTIFICATE
An EPC has been commissioned and will be available in due course.
PLANNING
It is understood that the property is suitable for uses within Class E. The property could be suitable for alternative uses subject to obtaining the requisite consents.
All interested parties are advised to contact Rushcliffe Borough Council Planning Department on 0115 981 9911 in respect of their proposed uses.
SERVICE CHARGE
A Service Charge is payable in respect of the maintenance and upkeep of the common areas of the Estate.
Further information is available from the Agent upon request.
ANTI MONEY LAUNDERING POLICY
In accordance with Anti-Money Laundering Regulations two forms of I.D. and confirmation of the source of funding will be required from the successful purchaser.
LEGAL COSTS
Each party will be responsible for their own legal costs involved in this transaction.
Viewing
Strictly by appointment only with the sole agent Geo Hallam & Sons:
- Contact: Giles Davis
- Email: giles@geohallam.co.uk
Downloads
Location Map

- 0115 958 0301
- www.geohallam.co.uk
Property Particulars
MISREPRESENTATION ACT: Geo Hallam & Sons for themselves and for the Vendors or lessors of this property whose agents they are give notice that:
- 1) the particulars are set out as a general outline only for the guidance of intending purchasers or lessees and do not constitute part of an offer or contract.
- 2) All descriptions, dimensions, references to conditions and necessary permissions for use and occupation, and other details are given in good faith and are believed to be correct, but any intending purchasers or tenants should not rely on them as statements or representations of fact but must satisfy themselves by inspection or otherwise as to correctness of each of them.
- 3) No person in the employment of Geo Hallam & Sons has any authority to give any representation or warranty whatsoever in relation to this property.